Construction Specialties

Falvédelem | Szerkezeti dilatációs profilok | Bejárati lábtörlő

+36 34 382-093
Menü
  • Főoldal
  • Termékek
    • Acrovyn® Wall & Door Protection
      Acrovyn® Wall & Door Protection
      Acrovyn® ajtók és ajtóvédelem
      Acrovyn® ajtók és ajtóvédelem
      Acrovyn by Design® egyedi falvédelem
      Acrovyn by Design® egyedi falvédelem
      Allway® szerkezeti dilatációs profilok
      Allway® szerkezeti dilatációs profilok
      Pedisystems® bejárati lábtörlők
      Pedisystems® bejárati lábtörlők
  • Markets
    • Egészségügy
      Egészségügy
      Oktatás
      Oktatás
      Kiskereskedelem
      Kiskereskedelem
  • Inspiráció
    • Munkáink
    • Blog
    • Designing Spaces for Wellbeing
  • Források
    • Katalógusok
      Katalógusok
      Piacszegmensek
      Piacszegmensek
  • Rólunk
  • Kapcsolat
  • Careers

One Glass Wharf – Bristol, UK

One Glass Wharf

Bristol, UK

One Glass Wharf

Bristol, UK

About the Project


Located in Bristol’s bustling business quarter, One Glass Wharf stands as a testament to modern design and sustainability. Originally completed in 2011, this 19,500m² office building, with its distinctive terracotta, zinc, and glass façade, quickly became the new headquarters for Burges Salmon.

The building, lauded for its innovative design featuring a central atrium crossed by a striking helical stair, received a BREEAM ‘Excellent’ rating and a BCO Regional Award in its inaugural year.

Design Goals

Eleven years post-completion, the main entrance and office areas required a refurbishment, which included the replacement of the building’s entrance matting systems.

The original Pediluxe Entrance Matting, supplied by CS during the initial construction phase, had served well but needed replacement to align with the building’s refreshed interior. The mats had to be fitted within the original matwells whilst still meeting the practical demands of a high-traffic corporate environment.
Solution

CS manufactured a retrofit matting solution using a template provided by the customer. Two Pediluxe mats, each 10200 mm wide, were fabricated to a unique, radiused design, seamlessly fitting around the building’s revolving doors.

The mats featured interior-grade carpet inserts, chosen for their durability and moisture absorption qualities. A Wrought Iron insert colour was specified to complement the building’s interior design, and closed spline option to facilitate ease of cleaning.

Installed on opposite sides of the reception area, the new mats enhance the visual appeal while maintaining the functionality and safety standards required in a busy entrance area.
Mi a következő?

GET BROCHURE
CONTACT US
REQUEST PRICING
ORDER A SAMPLE
ASK A QUESTION

Filed Under: Entrance Matting, Projects

Pedisystems®

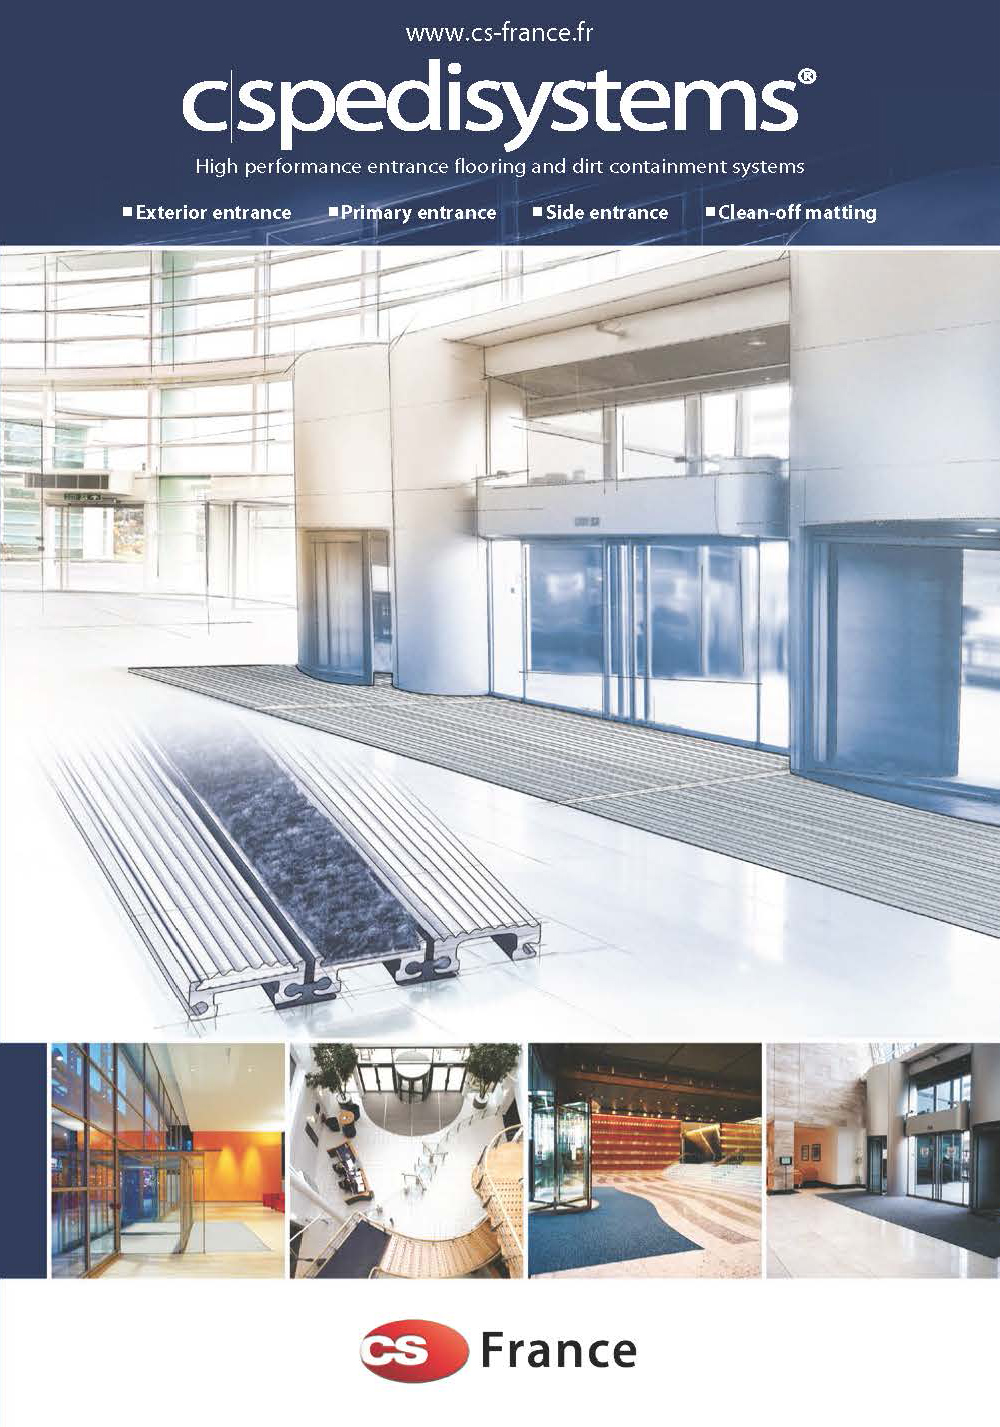
cs_pedisystems_brochure
  • Teljes termékválasztási útmutató
  • Részletes műszaki információ

+36-34-382-093
titkarsag@rottegroup.eu
Rendeljen mintát
Kérjen becslést
Kérjen szakmai segítséget

Menü

  • A CS termékei
  • Munkáink
  • Blog
  • Rólunk
  • Kapcsolat
  • Pick Country

Kapcsolat

CS Local Agent: Rotte Group Kft
2890 TATA FEKETE ÚT 2.
HUNGARY
+36-34-380-390
rotte@t-online.hu

Titoktartás

This website uses cookies to help us give you the best experience when you visit our website. By continuing to use this website, you consent to our use of these cookies. Find out more about how we use cookies and how to manage them below in our privacy policy.
Privacy Policy

Copyright © 2026 · Construction Specialties

Copyright © 2026 · Genesis Framework · WordPress · Log in